ServicesRemodel & Addition Wiring
Remodel & Addition Wiring in Westworth Village
A remodel is the one time your walls are open, so the wiring behind them should be planned with care. We lay out circuits, outlets and lighting for your new space, size everything to the load it will carry, and leave the work ready for inspection.
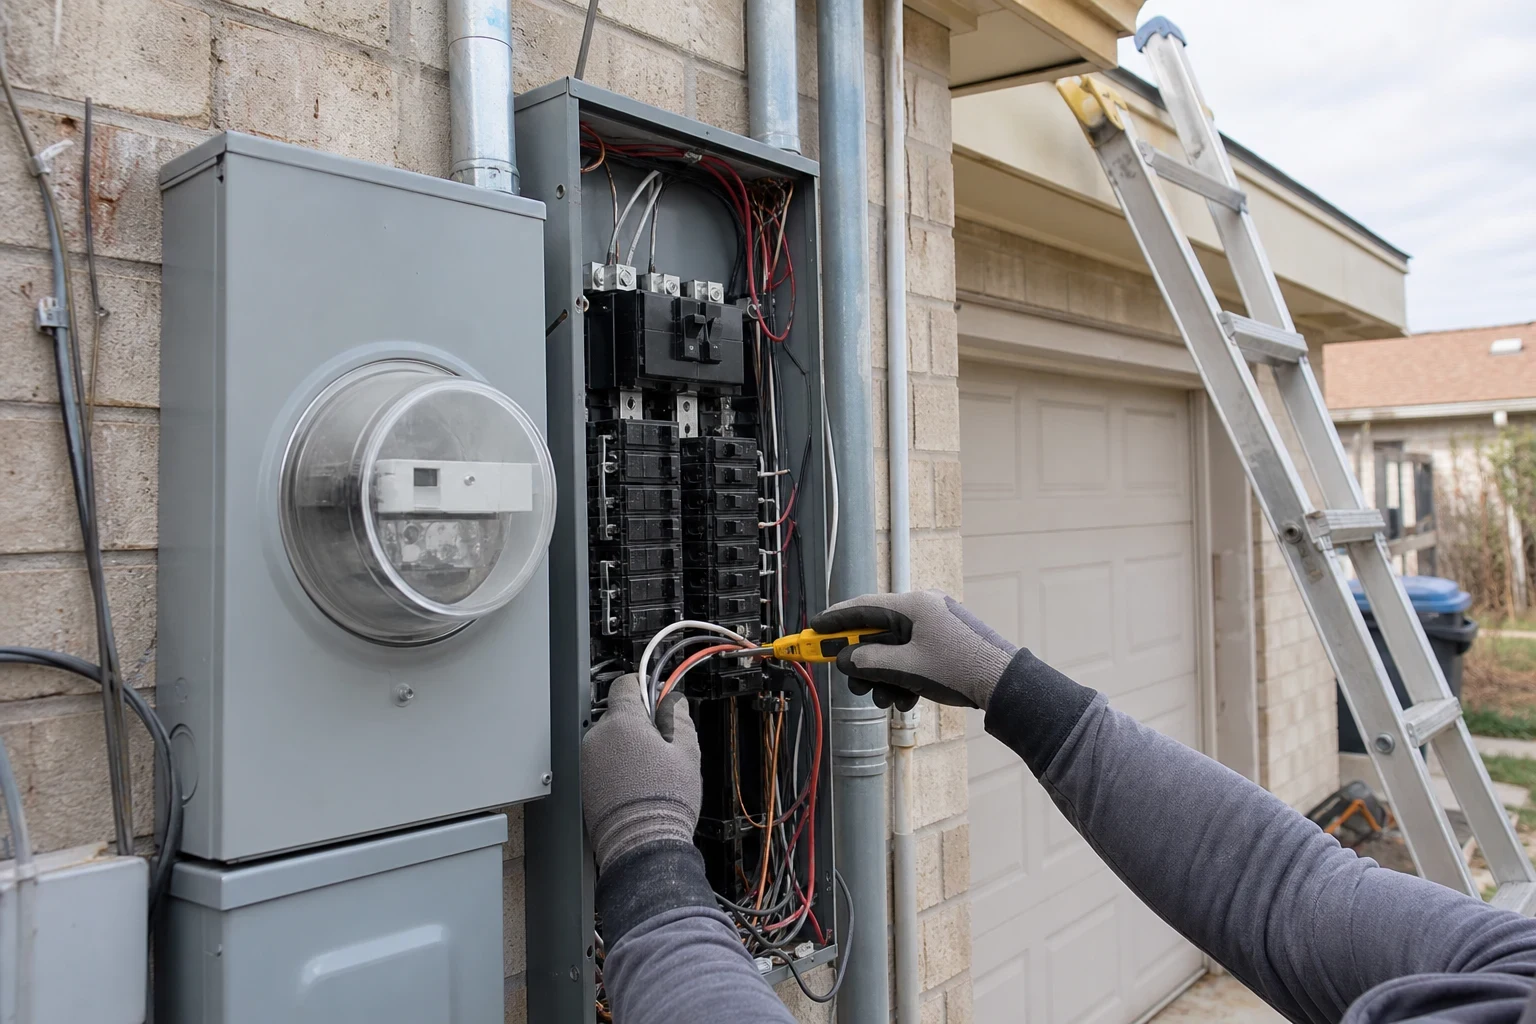
Wiring That Fits the Room You Are Building
Kitchens, bathrooms, finished garages and new additions all ask more of your electrical system than the rooms they replace. A new range, a heated floor, an extra bathroom fan or a wall of recessed lights each needs its own properly sized circuit and the right protection at the breaker.
Our approach is safety first. That means checking what your panel can actually support before we add to it, using wire and devices rated for the job, and placing GFCI and AFCI protection where the code calls for it. It also means tying new work into the old carefully, so the remodeled room is not the only safe part of your home.
Some homeowners hire us on their own, and others bring us in through a builder. Either way, our rough-in and finish visits are timed around the rest of the project so no trade is left waiting on the electrical.
What Our Remodel and Addition Work Covers
Layout walkthrough
We walk the space with you and mark outlet, switch and fixture locations against your plans. Small decisions, like a switch on the right side of a door swing or an outlet inside a pantry, are easier to settle now than after drywall.
Load review of your panel
Before adding circuits, we look at your existing panel and the demand the new room will place on it. If there is not enough capacity, we explain the options plainly, including whether a panel upgrade makes sense.
New circuits and rough-in
We run dedicated circuits for appliances that need them, along with general lighting and receptacle circuits. Cable is stapled, protected where it passes through framing and labeled at the panel.
Code-required protection
Kitchens, baths, laundry areas and many living spaces need GFCI or AFCI protection. We install it where it belongs so the room is ready for inspection and safer to live in.
Finish and fixture installation
After the walls are closed and painted, we return to set devices, hang fixtures and install trim with clean, square cover plates. Recessed and pendant lighting can be handled as part of our lighting installation work.
Testing and cleanup
Every circuit is tested before we leave. We vacuum drill dust, remove wire scraps and leave the room ready for the next trade or for you.
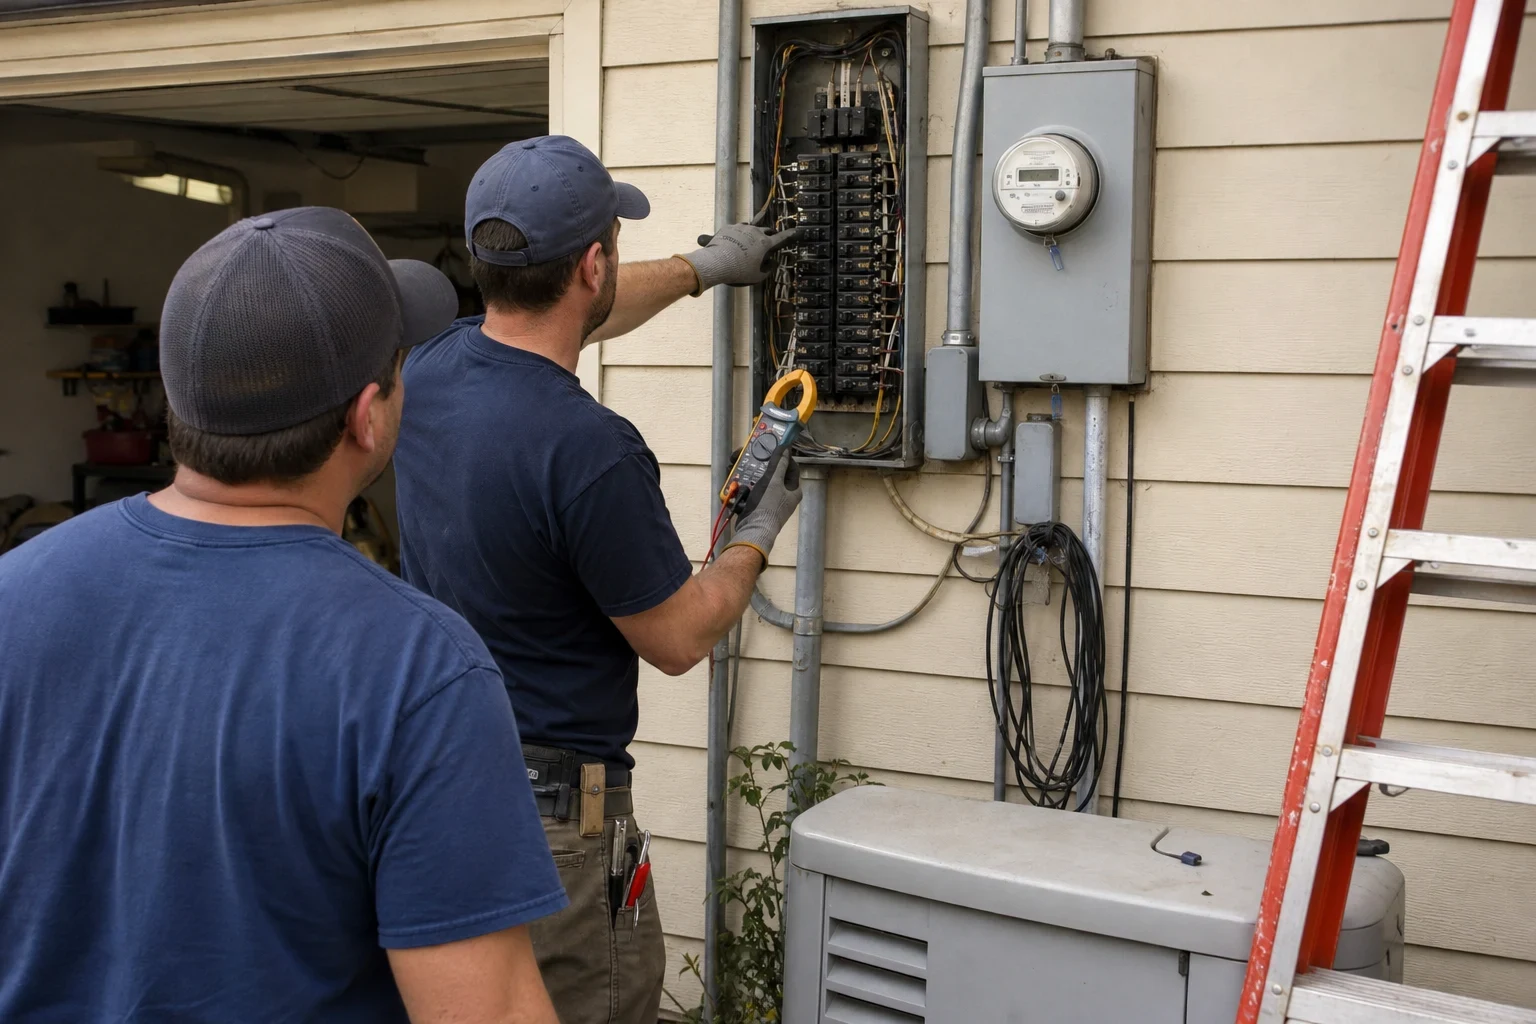
Signs Your Project Needs a Dedicated Electrical Plan
- You are moving walls or plumbing
- Opening up a kitchen or relocating a bathroom almost always moves outlets, switches and circuits. Those changes need to be rerouted properly rather than extended with splices hidden in a wall.
- New appliances are on the list
- Induction cooktops, double ovens, steam showers and larger HVAC units often need dedicated circuits your current kitchen or bath was never wired for.
- Breakers already trip during heavy use
- If running the microwave and toaster together trips a breaker today, adding a remodeled room on the same circuits will make it worse. That is a load question to answer before work starts.
- The addition is far from the panel
- Long runs to a new bedroom or garage suite can call for heavier wire or a subpanel. We size those runs so lights do not dim and wire does not run warm.
- Older wiring turns up behind the drywall
- Demolition sometimes exposes brittle insulation, ungrounded circuits or past amateur work. When that happens, we show you what we found and talk through repair or broader rewiring.
How a Remodel Wiring Job Runs
- 1
Service visit and plan
We look over the space, your drawings and the panel, then agree on a layout and written scope with you. You know which circuits are being added and why before anything is cut.
- 2
Permit as required
We handle the electrical permit and inspection steps required by your local jurisdiction, and we coordinate timing with your contractor if you have one.
- 3
Rough-in before insulation
With framing open, we set boxes, run cable and make up connections. In summer, North Texas attics get hot fast, so we plan any attic runs for the cooler part of the day to keep the work careful and unhurried.
- 4
Rough inspection
The inspector reviews the work while it is still visible. Insulation and drywall go up only after it passes.
- 5
Finish visit
Once surfaces are finished, we install devices and fixtures, energize and test each circuit, and walk you through the panel labels for the new space.
What Shapes the Cost of Remodel Wiring
Every remodel is priced from its own scope, so we write it out line by line after the service visit. The main drivers are how much new circuitry the room needs and how easy it is to reach. We explain each item so there are no surprises when the work is done.
- Number of new circuits
- A bathroom refresh may need one or two circuits, while a full kitchen can need several dedicated lines for appliances. More circuits mean more wire, breakers and labor.
- Panel capacity
- If your existing panel has room, new circuits tie in directly. If it does not, a subpanel or service upgrade becomes part of the project.
- Access and distance
- Open framing is the easiest condition to wire. Fishing cable through finished walls, long runs to an addition or tight attic space all add time.
- Fixtures and devices you choose
- Recessed lighting, under-cabinet strips, smart switches and specialty receptacles vary in cost and installation time.
- What demolition uncovers
- Damaged or outdated wiring found inside opened walls may need correcting before new work can connect to it safely. We show you what we find and price it separately.
Before the Walls Open: Common Questions
- Who takes care of permits and inspections on the electrical side?
- We do. The permit and every inspection your local jurisdiction requires for the electrical scope are part of our job. We book the rough inspection for the window between framing and insulation, so drywall is never held up waiting on us.
- Can you work with my general contractor?
- We do this often. We share our rough-in and finish timing with your contractor and keep our work coordinated with plumbing, HVAC and drywall crews. If you are managing the project yourself, we will help you sequence the electrical steps.
- Is my current panel big enough for a kitchen remodel or an added room?
- Many panels have spare space for a few more circuits, while others are already carrying close to their rated load. During the service visit we check the panel and work out how much demand the new room will add. When capacity falls short, we explain whether a subpanel or a panel upgrade is the safer route.
- Can you keep my existing wiring in the remodeled room?
- If it is in good condition, properly grounded and sized for the new use, we can often reuse parts of it. If we find damaged insulation, undersized wire or unsafe splices, we will show you and recommend replacing that section. When problems extend through the house, we can talk about whole-home rewiring.
- How long does remodel wiring take?
- It depends on the size of the room and the number of circuits. Rough-in for a bathroom may take a day, while a kitchen or addition takes longer. Inspection timing is set by the jurisdiction, and the finish visit follows once walls are painted.
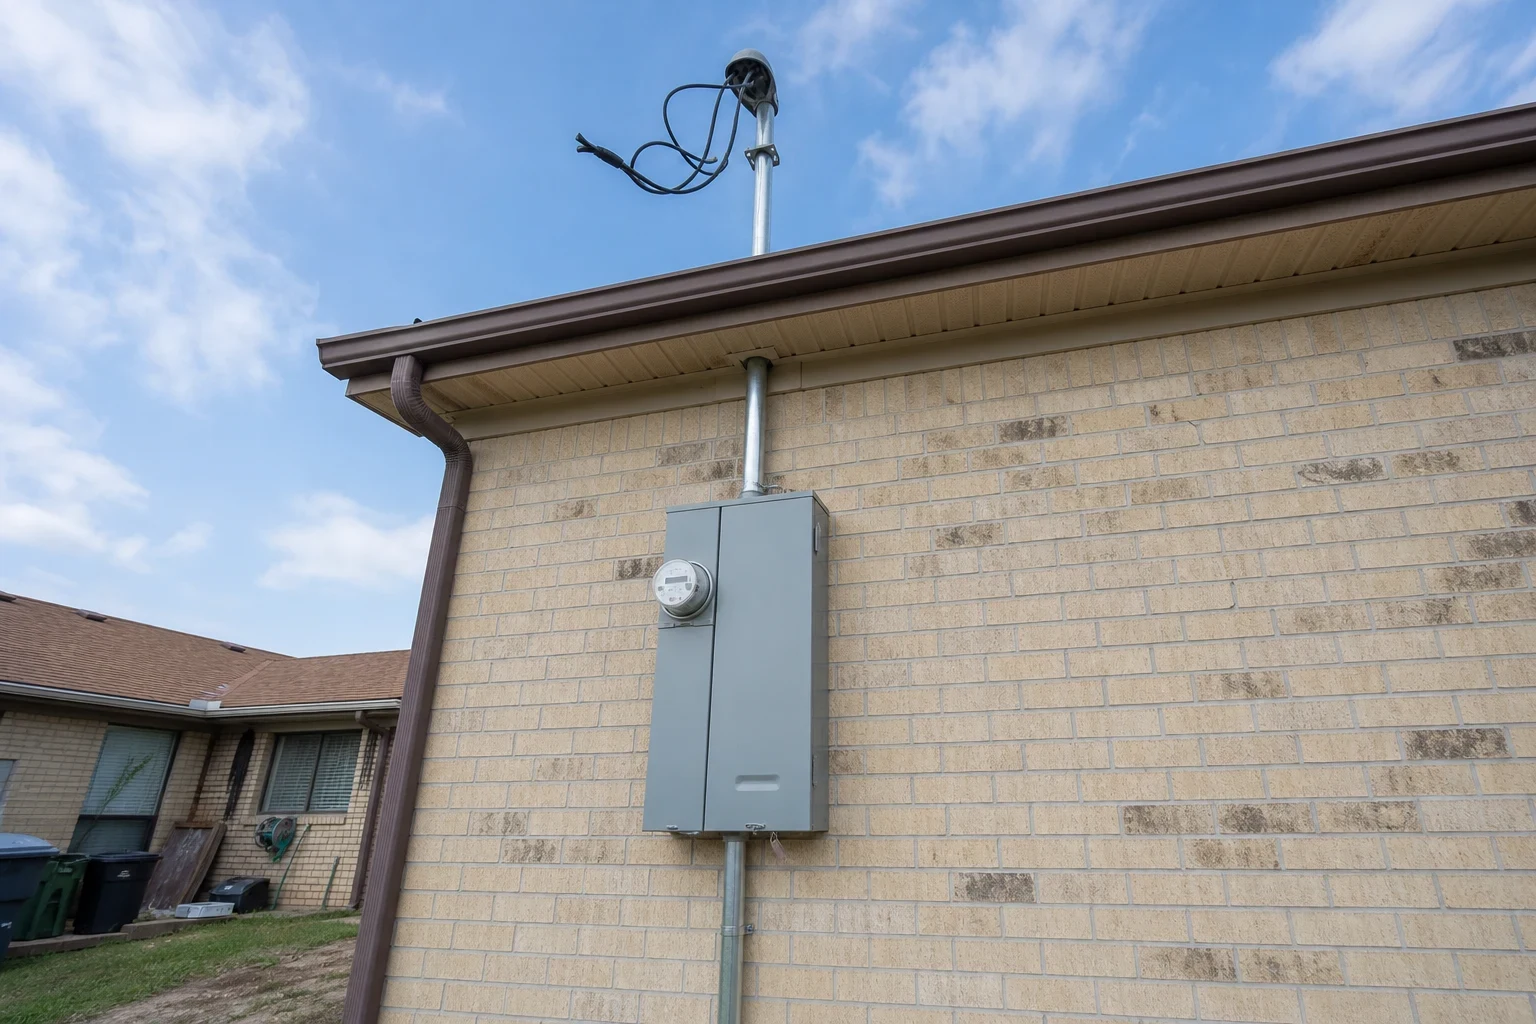
Planning a Remodel or Addition
Bring us in early, while the walls are still open and the layout can still change. We will review your plans and panel and map out wiring that fits the space.